| MOQ: | 1Ton |
| Price: | 800-1000 USD/Ton |
| Standard Packaging: | In bundles or in wooden boxes. |
| Delivery Period: | 20-30days upon products |
| Payment Method: | L/C, D/A, D/P, T/T |
| Supply Capacity: | 60000 Ton/Tons per Year |
![]()
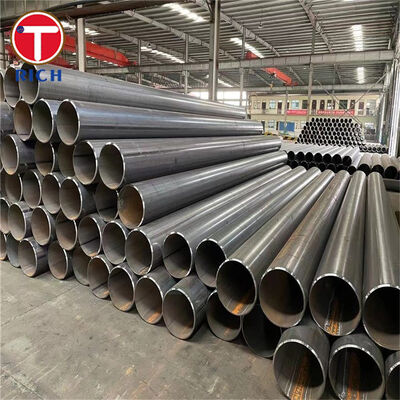
ASTM A671 electric-fusion-welded steel pipe is manufactured from pressure-vessel-quality carbon or alloy steel plate with filler metal added during welding. It is designed primarily for high-pressure piping systems operating at atmospheric and lower temperatures.
The ASTM A671 grade identifies the pressure vessel plate used for pipe manufacture, while the class number defines the required pipe heat treatment, radiographic examination, and pressure testing condition. Common carbon steel grades include CB60, CB65, CB70, CC60, CC65, and CC70. For lower-temperature pressure piping, the fine-grain CC series manufactured from ASTM A516/A516M plate is frequently specified.
ASTM A671 nominally covers pipe with an outside diameter of 400 mm or larger and wall thickness of 6 mm or greater. Other dimensions may also be supplied when all applicable requirements of the specification are satisfied.
| Item | Specification |
|---|---|
| Product | Electric Fusion Welded Steel Pipe |
| Manufacturing Standard | ASTM A671/A671M |
| Material | Pressure-vessel-quality carbon steel or alloy steel plate |
| Manufacturing Process | Electric Fusion Welding with filler metal |
| Common Grades | CA55, CB60, CB65, CB70, CC60, CC65, CC70, CD70, CD80 and other ASTM A671 grades |
| Recommended Lower-Temperature Grades | CC60, CC65, CC70 and project-specified nickel/alloy grades |
| Outside Diameter | Nominally ≥400 mm; other dimensions available subject to specification compliance |
| Wall Thickness | Nominally ≥6 mm; other dimensions available subject to specification compliance |
| Length | 1–12 m, customizable |
| OD Tolerance | ±0.5% of specified OD, based on circumferential measurement |
| Out-of-Roundness | Maximum 1% difference between major and minor outside diameters |
| Wall Thickness Tolerance | Minimum actual wall thickness not more than 0.3 mm below specified nominal thickness |
| Straightness / Alignment | Maximum 3 mm deviation under a 3 m straightedge |
| Length Tolerance | Unmachined ends: -0 / +13 mm |
| Surface Condition | Bare, shot blasted, shop primed, or coated as specified |
| Pipe Ends | Plain end, beveled end, or machined end |
| Heat Treatment | None, stress relieved, normalized, normalized and tempered, quenched and tempered, or other treatment according to specified class |
| Weld Examination | According to ASTM A671 class designation |
| Pressure Test | According to ASTM A671 class designation |
| Additional Testing | Impact testing, NDT, plate UT, or supplementary testing when specified by purchase order |
ASTM A671 does not use the grade alone to define the finished pipe condition.
For example:
ASTM A671 CC60 Class 22
CC60 identifies pipe manufactured from ASTM A516/A516M Grade 60 fine-grain killed carbon steel plate.
Class 22 means:
Pipe is stress relieved after welding.
Welds are radiographically examined.
Pipe is pressure tested.
This grade-plus-class identification is important when specifying pipe for pressure systems because two pipes of the same grade can have different heat-treatment and inspection conditions.
ASTM A671 establishes dimensional limits appropriate for fabricated pressure pipe:
Outside diameter tolerance: ±0.5%
Maximum out-of-roundness: 1%
Alignment deviation: maximum 3 mm over 3 m
Minimum wall thickness: not more than 0.3 mm below nominal thickness
Unmachined length tolerance: -0 / +13 mm
These controls are particularly important for large-diameter field welding, flange alignment, spool fabrication, and circumferential joint preparation.
ASTM A671 provides multiple manufacturing classes so inspection can be matched to project requirements.
| Class | Pipe Heat Treatment | Radiographic Examination | Pressure Test |
|---|---|---|---|
| 10 | None | No | No |
| 11 | None | Yes | No |
| 12 | None | Yes | Yes |
| 13 | None | No | Yes |
| 20 | Stress Relieved | No | No |
| 21 | Stress Relieved | Yes | No |
| 22 | Stress Relieved | Yes | Yes |
| 23 | Stress Relieved | No | Yes |
| 30 | Normalized | No | No |
| 31 | Normalized | Yes | No |
| 32 | Normalized | Yes | Yes |
| 33 | Normalized | No | Yes |
| 40 | Normalized and Tempered | No | No |
| 41 | Normalized and Tempered | Yes | No |
| 42 | Normalized and Tempered | Yes | Yes |
| 43 | Normalized and Tempered | No | Yes |
| 50 | Quenched and Tempered | No | No |
| 51 | Quenched and Tempered | Yes | No |
| 52 | Quenched and Tempered | Yes | Yes |
| 53 | Quenched and Tempered | No | Yes |
Additional precipitation-heat-treatment classes are available for applicable alloy grades.
A common procurement risk is specifying only “ASTM A671 CC60” without defining the required class. The grade alone identifies the base plate but does not completely define heat treatment, radiography, or pressure testing.
Before production, the material description can therefore be confirmed in a complete format such as:
ASTM A671/A671M CC60 Class 22
The manufacturing route can then be matched directly to the order:
Pressure vessel plate → forming → EFW welding → stress relieving → radiographic examination → pressure testing → dimensional inspection.
This reduces ambiguity between the purchase order, production route, inspection plan, and material documentation.
For projects requiring verified weld examination, Classes 11/12, 21/22, 31/32, 41/42, and 51/52 include radiographic examination requirements according to ASTM A671.
Where the corresponding pressure-tested class is ordered, each production batch can also be documented with applicable pressure-test records.
Available inspection documentation can include:
Material heat number traceability
Plate material certificates
Welding procedure identification
Radiographic examination records
Pressure-test records
Mechanical test reports
Dimensional inspection reports
Final material inspection certificate
Supplementary NDT or impact testing can be incorporated when required by the project specification.
Large EFW pipe requires more than nominal OD and wall thickness control. Ovality and longitudinal alignment directly affect circumferential field weld preparation.
Finished pipes are therefore checked against ASTM A671 dimensional limits including:
OD: ±0.5%
Out-of-roundness: ≤1%
Alignment: ≤3 mm over 3 m
Minimum wall thickness: no more than 0.3 mm below nominal thickness
For fabrication projects, additional dimensional inspection points such as end diameter, end squareness, bevel geometry, circumference, and pipe length can be included in the inspection plan.
| Standard System | Relevant Standard | Description |
|---|---|---|
| ASTM | ASTM A671/A671M | Electric-fusion-welded steel pipe for atmospheric and lower temperatures |
| ASTM | ASTM A20/A20M | General requirements for steel plates used for pressure vessels |
| ASTM | ASTM A370 | Mechanical testing methods for steel products |
| EN | EN 10217 Series | Welded steel tubes for pressure purposes; material grade must be selected according to service conditions |
| JIS | JIS G 3460 | Steel pipes for low-temperature service |
| GOST | Applicable GOST pressure-pipe specification | Grade and design requirements must be checked against the individual project specification |
| GB | Applicable GB/T pressure or low-temperature piping specification | Material equivalence must be verified by chemistry, mechanical properties, impact requirements, and manufacturing route |
ASTM, EN, JIS, GOST, and GB grades should not be treated as automatically interchangeable. Substitution should be confirmed against chemical composition, mechanical strength, impact-test temperature, welding process, heat treatment, inspection requirements, and applicable pressure design code.
ASTM A671 CC60 or CC65 EFW pipe can be specified for large-diameter low-temperature natural gas transfer headers at LNG handling facilities when the selected grade, class, impact-test requirements, design temperature, and applicable piping code are verified by the project engineer.
For this application, Class 22 or Class 32 is commonly considered where post-weld heat treatment or normalization, radiographic weld examination, and pressure testing are required by the project specification.
The exact material selection must be based on the minimum design metal temperature and required Charpy impact performance rather than pipe strength alone.
The following values show representative ASTM plate chemistry requirements used to manufacture five common ASTM A671 carbon steel pipe grades.
Values are based on heat analysis. Carbon limits shown below apply to A515 plate up to 25 mm thick and A516 plate up to 12.5 mm thick. Carbon limits increase for certain greater plate thicknesses; therefore, the applicable plate thickness must always be checked against the corresponding ASTM A515/A515M or ASTM A516/A516M requirement.
| ASTM A671 Grade | Base Plate | C Max. % | Mn % | Si % | P Max. % | S Max. % |
|---|---|---|---|---|---|---|
| CB60 | ASTM A515 Gr.60 | 0.24 | 0.90 max. | 0.15–0.40 | 0.025 | 0.025 |
| CB65 | ASTM A515 Gr.65 | 0.28 | 0.90 max. | 0.15–0.40 | 0.025 | 0.025 |
| CC60 | ASTM A516 Gr.60 | 0.21 | 0.60–0.90* | 0.15–0.40 | 0.025 | 0.025 |
| CC65 | ASTM A516 Gr.65 | 0.24 | 0.85–1.20 | 0.15–0.40 | 0.025 | 0.025 |
| CC70 | ASTM A516 Gr.70 | 0.27 | 0.85–1.20 | 0.15–0.40 | 0.025 | 0.025 |
The ASTM A671 pipe grade derives its base-metal strength level from the corresponding pressure-vessel plate specification.
| ASTM A671 Grade | Base Plate | Yield Strength Min. MPa | Tensile Strength MPa | Elongation in 50 mm Min. % | Elongation in 200 mm Min. % |
|---|---|---|---|---|---|
| CB60 | ASTM A515 Gr.60 | 220 | 415–550 | 25 | 21 |
| CB65 | ASTM A515 Gr.65 | 240 | 450–585 | 23 | 19 |
| CC60 | ASTM A516 Gr.60 | 220 | 415–550 | 25 | 21 |
| CC65 | ASTM A516 Gr.65 | 240 | 450–585 | 23 | 19 |
| CC70 | ASTM A516 Gr.70 | 260 | 485–620 | 21 | 17 |
![]()
![]()
![]()
![]()
A: manufacturer,also can do trading.
A: Generally speaking,it is 10-15 days if the goods are in stock,or it is 30-40 days if the goods are not in stock, it is according to quantity.
A: Yes, we could offer the sample for free charge but need pay the cost of freight.
A: Payment<=2000USD, 100% in advance. Payment>=2000USD, 30% T/T in advance ,balance before shippment.
If you have another question, pls feel free to contact with me.
| MOQ: | 1Ton |
| Price: | 800-1000 USD/Ton |
| Standard Packaging: | In bundles or in wooden boxes. |
| Delivery Period: | 20-30days upon products |
| Payment Method: | L/C, D/A, D/P, T/T |
| Supply Capacity: | 60000 Ton/Tons per Year |
![]()
ASTM A671 electric-fusion-welded steel pipe is manufactured from pressure-vessel-quality carbon or alloy steel plate with filler metal added during welding. It is designed primarily for high-pressure piping systems operating at atmospheric and lower temperatures.
The ASTM A671 grade identifies the pressure vessel plate used for pipe manufacture, while the class number defines the required pipe heat treatment, radiographic examination, and pressure testing condition. Common carbon steel grades include CB60, CB65, CB70, CC60, CC65, and CC70. For lower-temperature pressure piping, the fine-grain CC series manufactured from ASTM A516/A516M plate is frequently specified.
ASTM A671 nominally covers pipe with an outside diameter of 400 mm or larger and wall thickness of 6 mm or greater. Other dimensions may also be supplied when all applicable requirements of the specification are satisfied.
| Item | Specification |
|---|---|
| Product | Electric Fusion Welded Steel Pipe |
| Manufacturing Standard | ASTM A671/A671M |
| Material | Pressure-vessel-quality carbon steel or alloy steel plate |
| Manufacturing Process | Electric Fusion Welding with filler metal |
| Common Grades | CA55, CB60, CB65, CB70, CC60, CC65, CC70, CD70, CD80 and other ASTM A671 grades |
| Recommended Lower-Temperature Grades | CC60, CC65, CC70 and project-specified nickel/alloy grades |
| Outside Diameter | Nominally ≥400 mm; other dimensions available subject to specification compliance |
| Wall Thickness | Nominally ≥6 mm; other dimensions available subject to specification compliance |
| Length | 1–12 m, customizable |
| OD Tolerance | ±0.5% of specified OD, based on circumferential measurement |
| Out-of-Roundness | Maximum 1% difference between major and minor outside diameters |
| Wall Thickness Tolerance | Minimum actual wall thickness not more than 0.3 mm below specified nominal thickness |
| Straightness / Alignment | Maximum 3 mm deviation under a 3 m straightedge |
| Length Tolerance | Unmachined ends: -0 / +13 mm |
| Surface Condition | Bare, shot blasted, shop primed, or coated as specified |
| Pipe Ends | Plain end, beveled end, or machined end |
| Heat Treatment | None, stress relieved, normalized, normalized and tempered, quenched and tempered, or other treatment according to specified class |
| Weld Examination | According to ASTM A671 class designation |
| Pressure Test | According to ASTM A671 class designation |
| Additional Testing | Impact testing, NDT, plate UT, or supplementary testing when specified by purchase order |
ASTM A671 does not use the grade alone to define the finished pipe condition.
For example:
ASTM A671 CC60 Class 22
CC60 identifies pipe manufactured from ASTM A516/A516M Grade 60 fine-grain killed carbon steel plate.
Class 22 means:
Pipe is stress relieved after welding.
Welds are radiographically examined.
Pipe is pressure tested.
This grade-plus-class identification is important when specifying pipe for pressure systems because two pipes of the same grade can have different heat-treatment and inspection conditions.
ASTM A671 establishes dimensional limits appropriate for fabricated pressure pipe:
Outside diameter tolerance: ±0.5%
Maximum out-of-roundness: 1%
Alignment deviation: maximum 3 mm over 3 m
Minimum wall thickness: not more than 0.3 mm below nominal thickness
Unmachined length tolerance: -0 / +13 mm
These controls are particularly important for large-diameter field welding, flange alignment, spool fabrication, and circumferential joint preparation.
ASTM A671 provides multiple manufacturing classes so inspection can be matched to project requirements.
| Class | Pipe Heat Treatment | Radiographic Examination | Pressure Test |
|---|---|---|---|
| 10 | None | No | No |
| 11 | None | Yes | No |
| 12 | None | Yes | Yes |
| 13 | None | No | Yes |
| 20 | Stress Relieved | No | No |
| 21 | Stress Relieved | Yes | No |
| 22 | Stress Relieved | Yes | Yes |
| 23 | Stress Relieved | No | Yes |
| 30 | Normalized | No | No |
| 31 | Normalized | Yes | No |
| 32 | Normalized | Yes | Yes |
| 33 | Normalized | No | Yes |
| 40 | Normalized and Tempered | No | No |
| 41 | Normalized and Tempered | Yes | No |
| 42 | Normalized and Tempered | Yes | Yes |
| 43 | Normalized and Tempered | No | Yes |
| 50 | Quenched and Tempered | No | No |
| 51 | Quenched and Tempered | Yes | No |
| 52 | Quenched and Tempered | Yes | Yes |
| 53 | Quenched and Tempered | No | Yes |
Additional precipitation-heat-treatment classes are available for applicable alloy grades.
A common procurement risk is specifying only “ASTM A671 CC60” without defining the required class. The grade alone identifies the base plate but does not completely define heat treatment, radiography, or pressure testing.
Before production, the material description can therefore be confirmed in a complete format such as:
ASTM A671/A671M CC60 Class 22
The manufacturing route can then be matched directly to the order:
Pressure vessel plate → forming → EFW welding → stress relieving → radiographic examination → pressure testing → dimensional inspection.
This reduces ambiguity between the purchase order, production route, inspection plan, and material documentation.
For projects requiring verified weld examination, Classes 11/12, 21/22, 31/32, 41/42, and 51/52 include radiographic examination requirements according to ASTM A671.
Where the corresponding pressure-tested class is ordered, each production batch can also be documented with applicable pressure-test records.
Available inspection documentation can include:
Material heat number traceability
Plate material certificates
Welding procedure identification
Radiographic examination records
Pressure-test records
Mechanical test reports
Dimensional inspection reports
Final material inspection certificate
Supplementary NDT or impact testing can be incorporated when required by the project specification.
Large EFW pipe requires more than nominal OD and wall thickness control. Ovality and longitudinal alignment directly affect circumferential field weld preparation.
Finished pipes are therefore checked against ASTM A671 dimensional limits including:
OD: ±0.5%
Out-of-roundness: ≤1%
Alignment: ≤3 mm over 3 m
Minimum wall thickness: no more than 0.3 mm below nominal thickness
For fabrication projects, additional dimensional inspection points such as end diameter, end squareness, bevel geometry, circumference, and pipe length can be included in the inspection plan.
| Standard System | Relevant Standard | Description |
|---|---|---|
| ASTM | ASTM A671/A671M | Electric-fusion-welded steel pipe for atmospheric and lower temperatures |
| ASTM | ASTM A20/A20M | General requirements for steel plates used for pressure vessels |
| ASTM | ASTM A370 | Mechanical testing methods for steel products |
| EN | EN 10217 Series | Welded steel tubes for pressure purposes; material grade must be selected according to service conditions |
| JIS | JIS G 3460 | Steel pipes for low-temperature service |
| GOST | Applicable GOST pressure-pipe specification | Grade and design requirements must be checked against the individual project specification |
| GB | Applicable GB/T pressure or low-temperature piping specification | Material equivalence must be verified by chemistry, mechanical properties, impact requirements, and manufacturing route |
ASTM, EN, JIS, GOST, and GB grades should not be treated as automatically interchangeable. Substitution should be confirmed against chemical composition, mechanical strength, impact-test temperature, welding process, heat treatment, inspection requirements, and applicable pressure design code.
ASTM A671 CC60 or CC65 EFW pipe can be specified for large-diameter low-temperature natural gas transfer headers at LNG handling facilities when the selected grade, class, impact-test requirements, design temperature, and applicable piping code are verified by the project engineer.
For this application, Class 22 or Class 32 is commonly considered where post-weld heat treatment or normalization, radiographic weld examination, and pressure testing are required by the project specification.
The exact material selection must be based on the minimum design metal temperature and required Charpy impact performance rather than pipe strength alone.
The following values show representative ASTM plate chemistry requirements used to manufacture five common ASTM A671 carbon steel pipe grades.
Values are based on heat analysis. Carbon limits shown below apply to A515 plate up to 25 mm thick and A516 plate up to 12.5 mm thick. Carbon limits increase for certain greater plate thicknesses; therefore, the applicable plate thickness must always be checked against the corresponding ASTM A515/A515M or ASTM A516/A516M requirement.
| ASTM A671 Grade | Base Plate | C Max. % | Mn % | Si % | P Max. % | S Max. % |
|---|---|---|---|---|---|---|
| CB60 | ASTM A515 Gr.60 | 0.24 | 0.90 max. | 0.15–0.40 | 0.025 | 0.025 |
| CB65 | ASTM A515 Gr.65 | 0.28 | 0.90 max. | 0.15–0.40 | 0.025 | 0.025 |
| CC60 | ASTM A516 Gr.60 | 0.21 | 0.60–0.90* | 0.15–0.40 | 0.025 | 0.025 |
| CC65 | ASTM A516 Gr.65 | 0.24 | 0.85–1.20 | 0.15–0.40 | 0.025 | 0.025 |
| CC70 | ASTM A516 Gr.70 | 0.27 | 0.85–1.20 | 0.15–0.40 | 0.025 | 0.025 |
The ASTM A671 pipe grade derives its base-metal strength level from the corresponding pressure-vessel plate specification.
| ASTM A671 Grade | Base Plate | Yield Strength Min. MPa | Tensile Strength MPa | Elongation in 50 mm Min. % | Elongation in 200 mm Min. % |
|---|---|---|---|---|---|
| CB60 | ASTM A515 Gr.60 | 220 | 415–550 | 25 | 21 |
| CB65 | ASTM A515 Gr.65 | 240 | 450–585 | 23 | 19 |
| CC60 | ASTM A516 Gr.60 | 220 | 415–550 | 25 | 21 |
| CC65 | ASTM A516 Gr.65 | 240 | 450–585 | 23 | 19 |
| CC70 | ASTM A516 Gr.70 | 260 | 485–620 | 21 | 17 |
![]()
![]()
![]()
![]()
A: manufacturer,also can do trading.
A: Generally speaking,it is 10-15 days if the goods are in stock,or it is 30-40 days if the goods are not in stock, it is according to quantity.
A: Yes, we could offer the sample for free charge but need pay the cost of freight.
A: Payment<=2000USD, 100% in advance. Payment>=2000USD, 30% T/T in advance ,balance before shippment.
If you have another question, pls feel free to contact with me.